
Seller represented by:
TINA CALI
with
C-21 GEMINI, LLC.
Buyer represented by:
TINA CALI
with
C-21 GEMINI, LLC.


- Sold
- Condominium 5318 Unit
5318 Sanctuary Blvd 5318 Get directions
$490,000- StyleOne Floor Unit
- Age 18 Years
- Parking 1 car garage
- Area The Grande at Riverdale
- MLS# 4032607
- Sold July 17, 2026
Overview
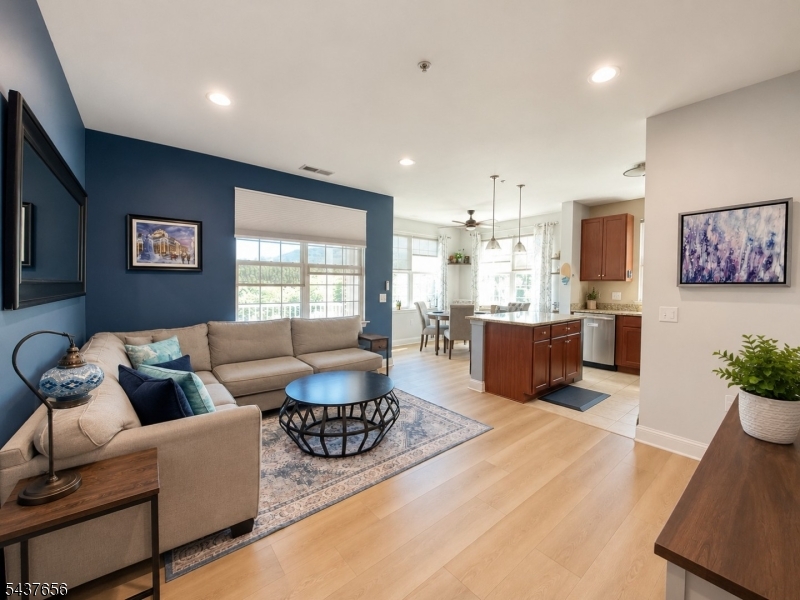
LIVE THE GRANDE LIFE! So many upgrades in this beautiful 2 bedroom, 2 bath condo on the 3rd flr with elegant living space. In the past year, new heating & cooling system, new hot water heater, replaced carpet with Luxury Vinyl Tile throughout. Over $25,000 in upgrades! Open floor plan with lots of natural sunlight! Corner unit facing the front of the building. Great location in building 5 which is directly across from the clubhouse & all amenities. Featuring 2 bedrooms w/walk-in-closet each bedroom. The primary bedroom has a full bath. There is a computer room/office. Bigger kitchen w/center island, beautiful kitchen cabinets, granite countertops. Balcony off kitchen dining area. Laundry room accommodates full size washer & dryer side by side! Amazing low Riverdale taxes only $6,805. 1 Car assigned parking space in garage with elevator access and additional parking outside of building. Experience the Grande life with a wealth of amenities, including 2 clubhouses equipped with fitness centers, billiards rooms, conference rooms, party rooms, tennis and basketball courts, 2 swimming pools, and much more! Enjoy a fantastic location with easy access to major highways, shopping and restaurants. PET POLICY- MAX 2 PETS-35LB WEIGHT LIMIT PER PET.
- Seller represented by:
- REALTOR ® TINA CALI
- Buyer represented by:
- REALTOR ® TINA CALI with C-21 GEMINI, LLC.
Features
Interior Features
- Elevator
- Kitchen Island
- Walk-In Closet(s)
- High Ceilings
Appliances
- Dishwasher
- Dryer
- Refrigerator
- Gas Oven
- Gas Range
- Microwave
- Washer
- Gas Water Heater
- Disposal
Laundry Features
- Laundry Room
Flooring
- Carpet
- Tile
Cooling
- Central Air
Heating
- Forced Air
Exterior
- Barbecue
- Tennis Court(s)
Lot
- Open Lot
- 0.13 acres
Garage and Parking
- Garage Spaces: 1
- Garage: No
Construction Details
- Asphalt
Community Features
- Clubhouse
- Tennis Court(s)
Utilities
- Cable Available
Sewer
- Public Sewer
Water Source
- Public
Security
- Smoke Detector(s)
Homeowners Association
- Association Fee: $525 Monthly
We're sorry we have no data related to schools for this listing.
- 5318 Sanctuary 5318, Riverdale Boro, NJ 07457 $490,000
- 2 Beds 2 Baths 1,148 Sq. ft. 5662.80 Sq. ft. Lot
Find out what your home is worth
-
Tina Cali
E-Pro, SRES, SFR, Luxury Home Specialist Broker Associate with 18 years experience - Century21 Gemini LLC 197 Berdan Avenue., Wayne, NJ 07470
- Direct Mobile (973) 493-1477
- Office (973) 696-1111
- Email [email protected]
- Areas Served Morris, Passaic, Essex, Bergen
- Specializations Real Estate